Mount Pimard Resort – St.Lucia
Mount Pimard Resort – St.Lucia
The Mount Pimard Resort is a large-scale luxury hospitality development located on the north-western coastline of Saint Lucia. Designed by Saloria Architects for G8 Holdings Ltd in partnership with Banyan Tree Holdings, the development transforms a dramatic hillside site overlooking Rodney Bay into a world-class destination resort.
Set across approximately 24 hectares, the resort comprises a mix of single-storey to four-storey buildings delivering a total of 758 luxury keys across three distinct hotel experiences. Designed to embrace the natural beauty, topography, and cultural identity of St Lucia, the development combines ultra-luxury hospitality with environmentally sensitive master planning and infrastructure design.
The Challenge
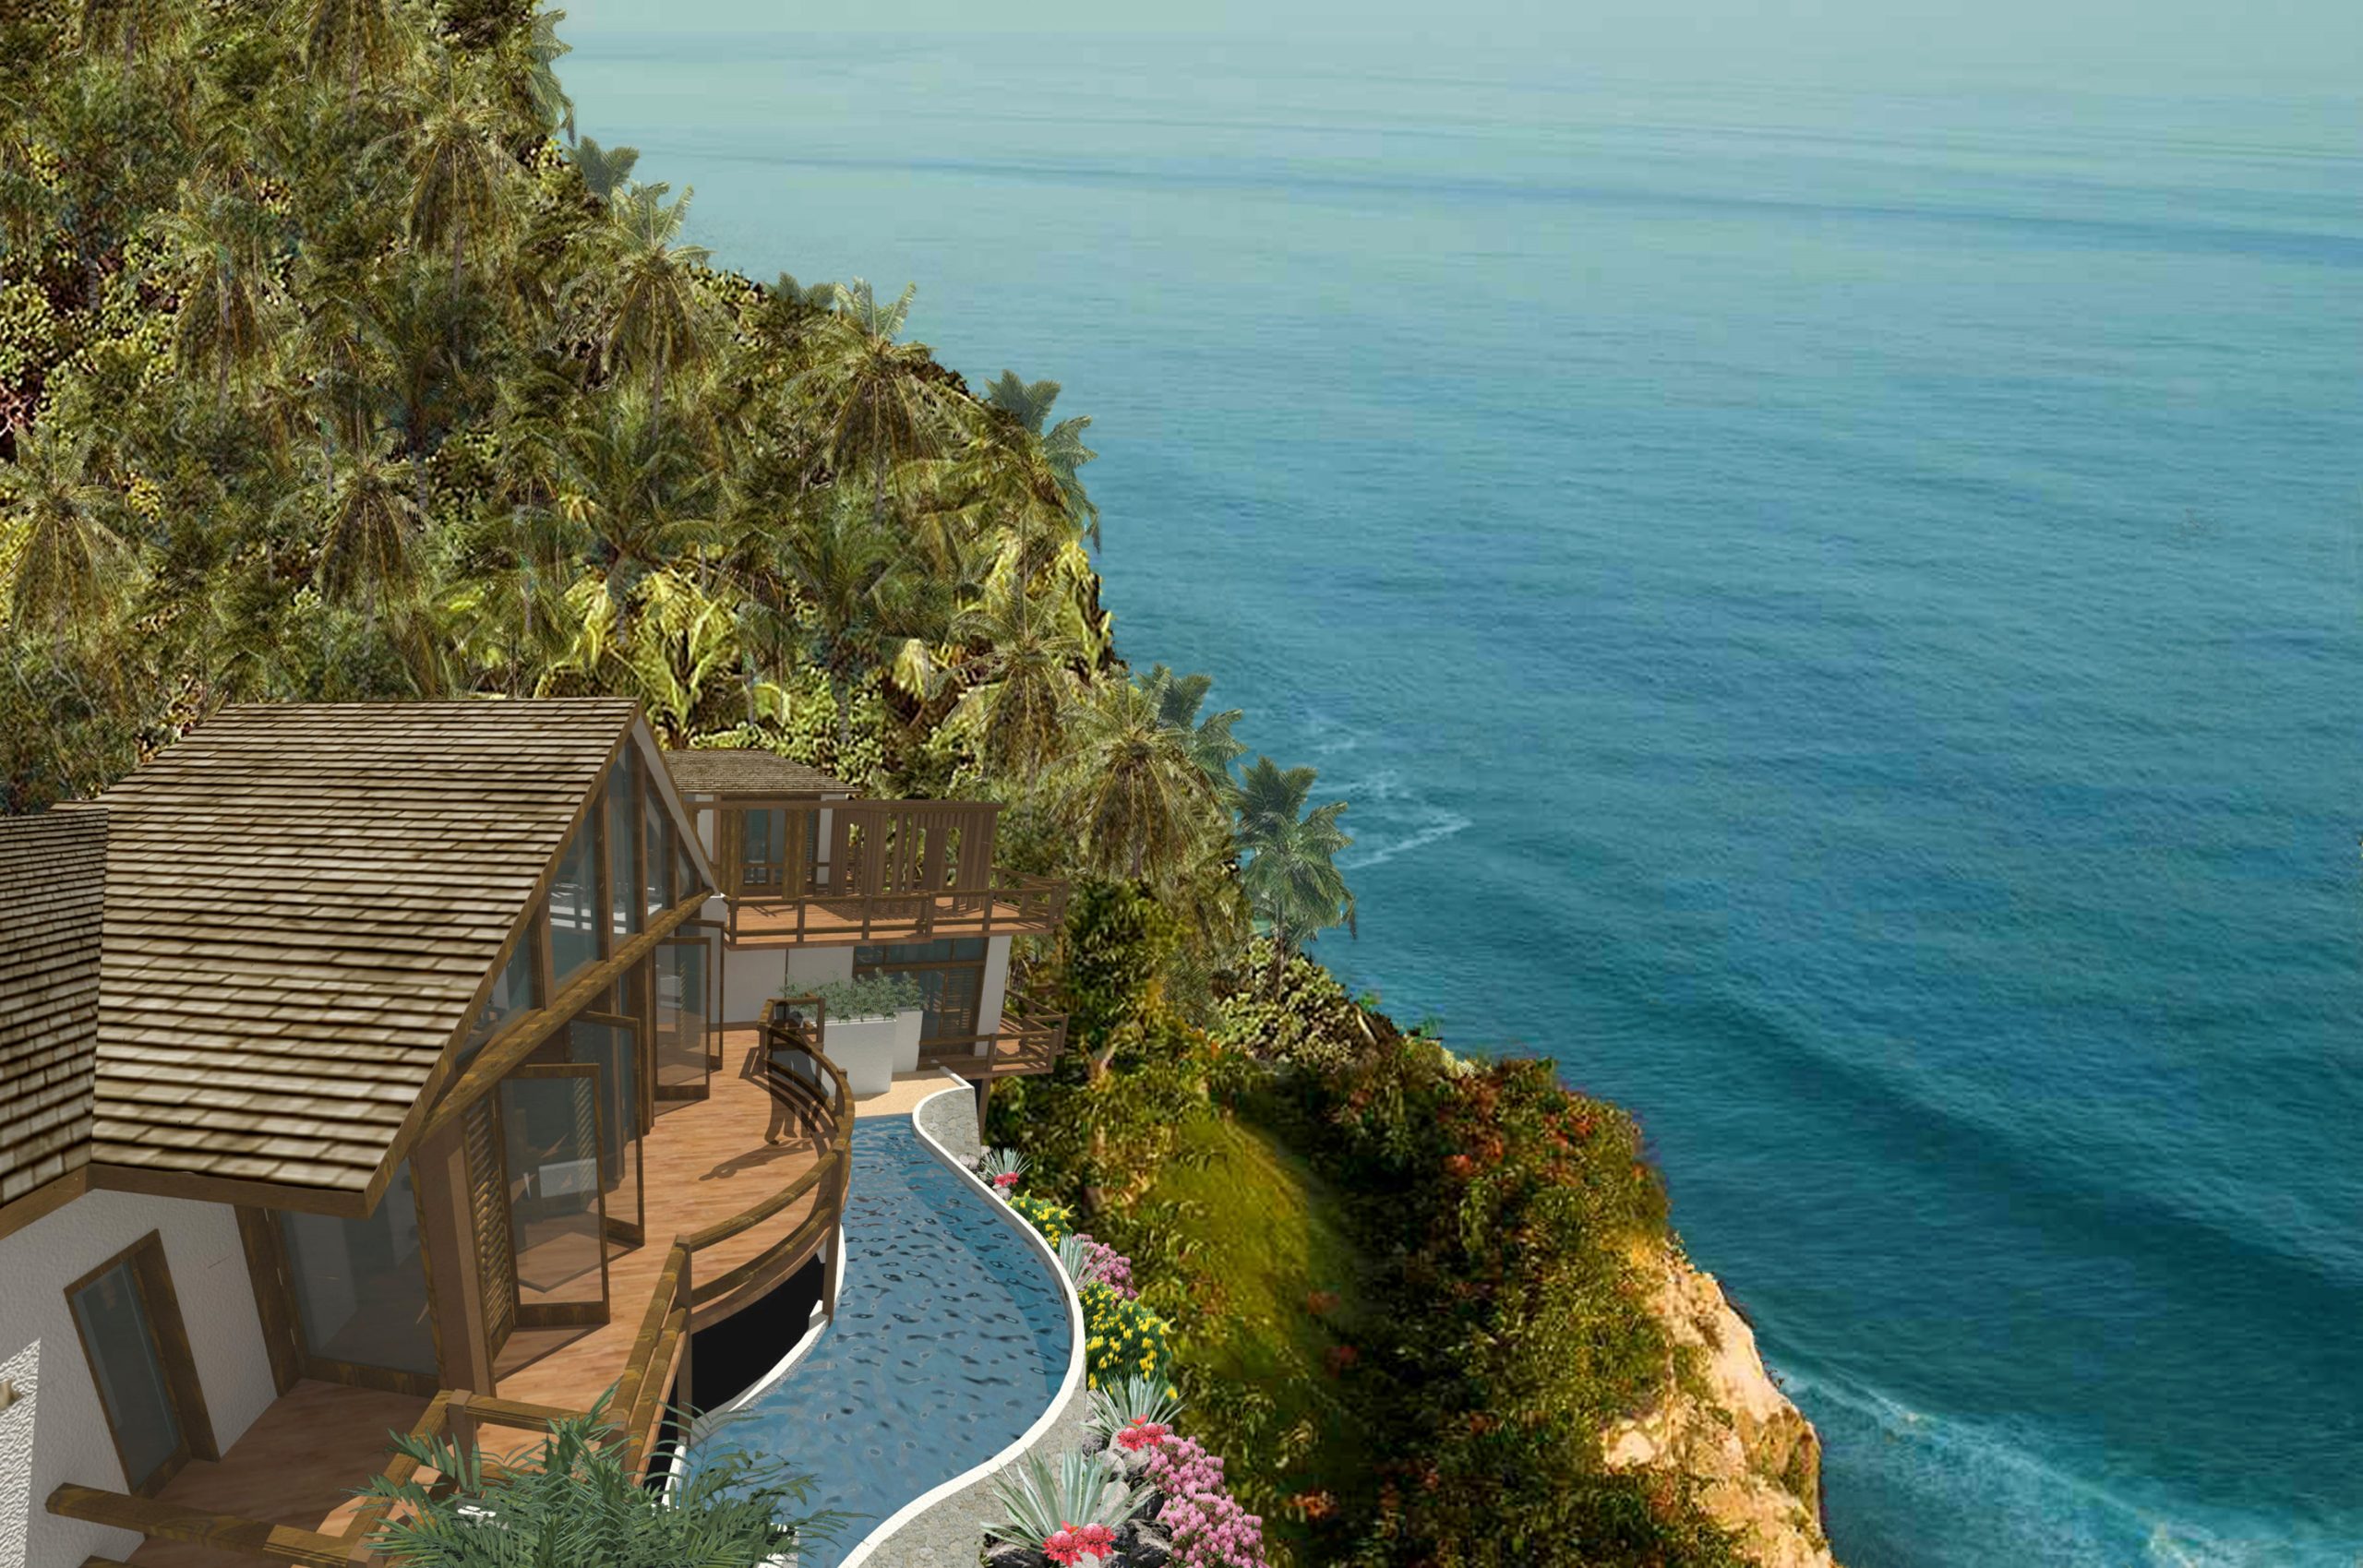
Mount Pimard presented a series of significant architectural, engineering, and logistical challenges from the outset. Positioned on a steep volcanic hillside with commanding views across Rodney Bay and Pigeon Island, the site included difficult terrain, exposed bedrock, natural watercourses, and steep gradients that required careful integration into the overall masterplan. The potential for landslides required specialist “Rock Dentist” advisors to assess the challenging rock formations and help inform the design and engineering strategy.
The scale of the project added further complexity. The resort needed to accommodate:
- 758 guest rooms and suites
- Multiple hotel identities and guest experiences
- Luxury spa and wellness facilities
- Marina and docking facilities
- Seaplane arrival infrastructure from international airport
- Customs and immigration at hotel
- Extensive leisure and hospitality amenities
- Internal transport and infrastructure systems
- Staff accommodation on site
At the same time, the client wanted the resort to operate as an ultra-luxury destination experience, with projected room rates reaching $10,000 per night. International guests would arrive via seaplane directly to the resort, with immigration and customs facilities integrated into the development itself.
The project also required extensive value engineering to ensure commercial viability while maintaining the high standards expected of a globally recognised luxury resort destination.
Credits
The Brief
G8 Holdings Ltd appointed Saloria Architects to develop and deliver the masterplan following initial concept work produced by WATG.
The brief required Saloria to transform the early-stage concepts into a fully coordinated, deliverable architectural and engineering solution. This included:
- Revising and refining the original concept designs
- Leading the full architectural delivery of the project
- Improving planning efficiency and buildability
- Carrying out value engineering exercises to reduce construction costs
- Coordinating all technical disciplines and consultants
- Delivering a commercially viable luxury resort experience
The development also needed to create three distinct hotel offerings, each with its own identity, atmosphere, and guest experience while functioning cohesively as part of the wider resort masterplan.
The Solution
As lead consultant, Saloria Architects coordinated a multidisciplinary team of 24 specialist consultants, providing a fully integrated “one-stop” design and delivery service. This included architectural design, infrastructure coordination, and full economic, financial, and commercial appraisal of the project.
Recognising the engineering complexity of the site, Saloria incorporated long-term collaborators Ascenditur Ltd and ME7 Ltd into the consultant team to support the technical development of the resort.
The design team refined the masterplan to integrate the architecture seamlessly with the natural hillside landscape, ensuring that infrastructure, circulation, and building placement responded directly to the site’s challenging topography and exceptional views.
The resort was divided into three distinct hotel experiences:
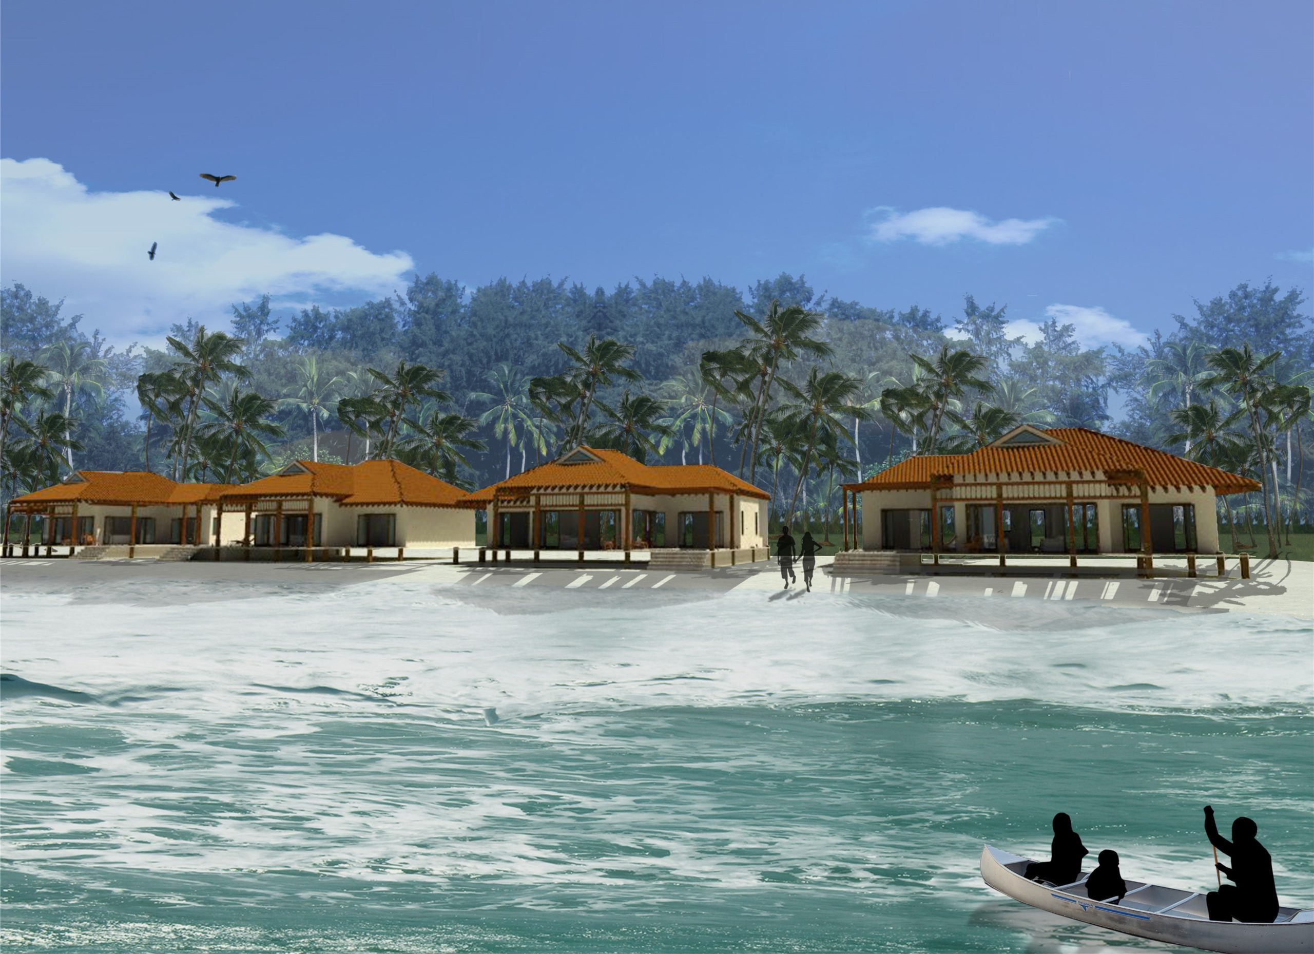
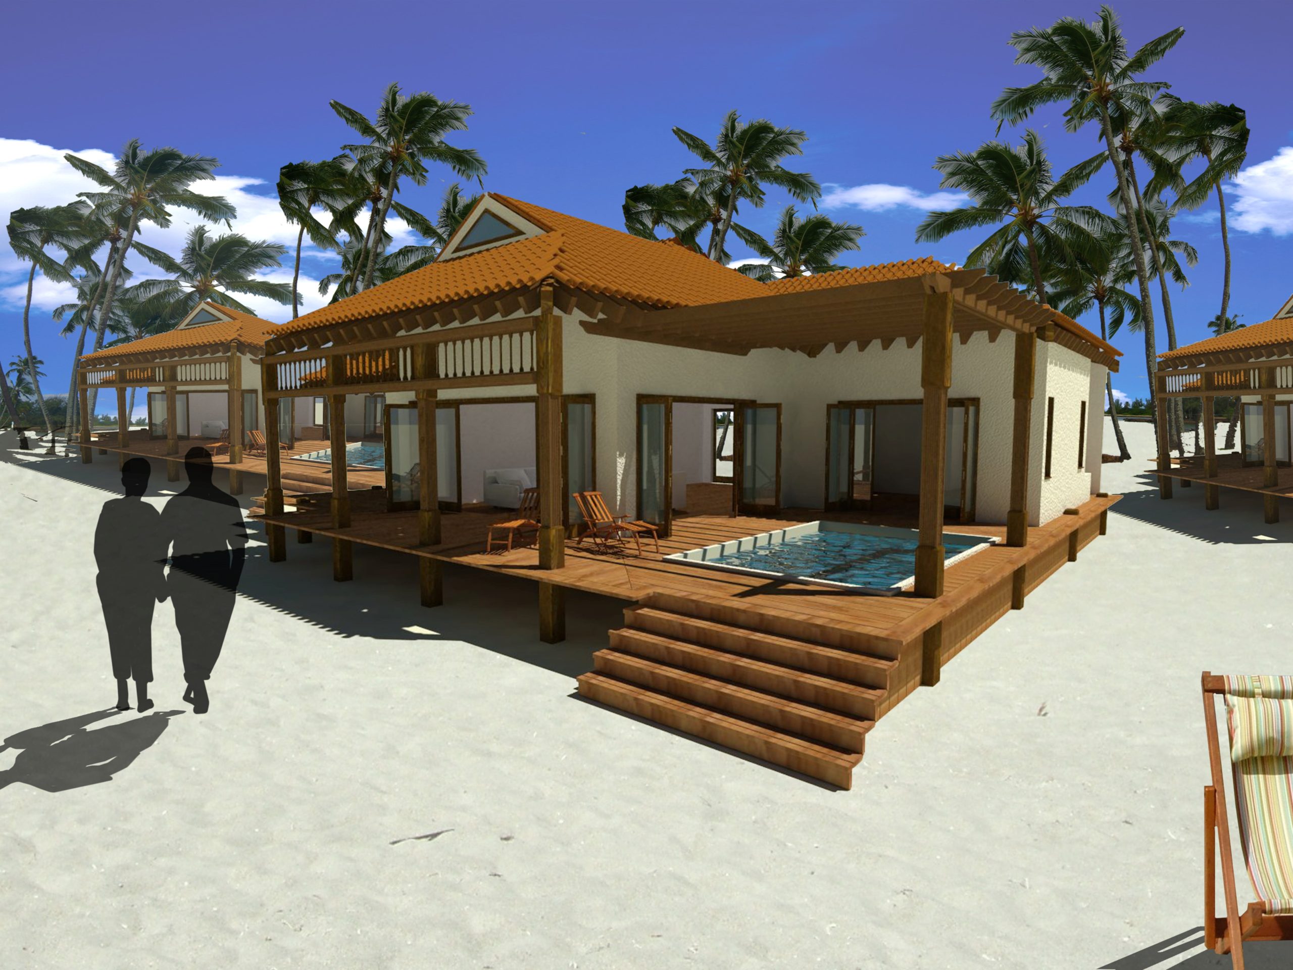
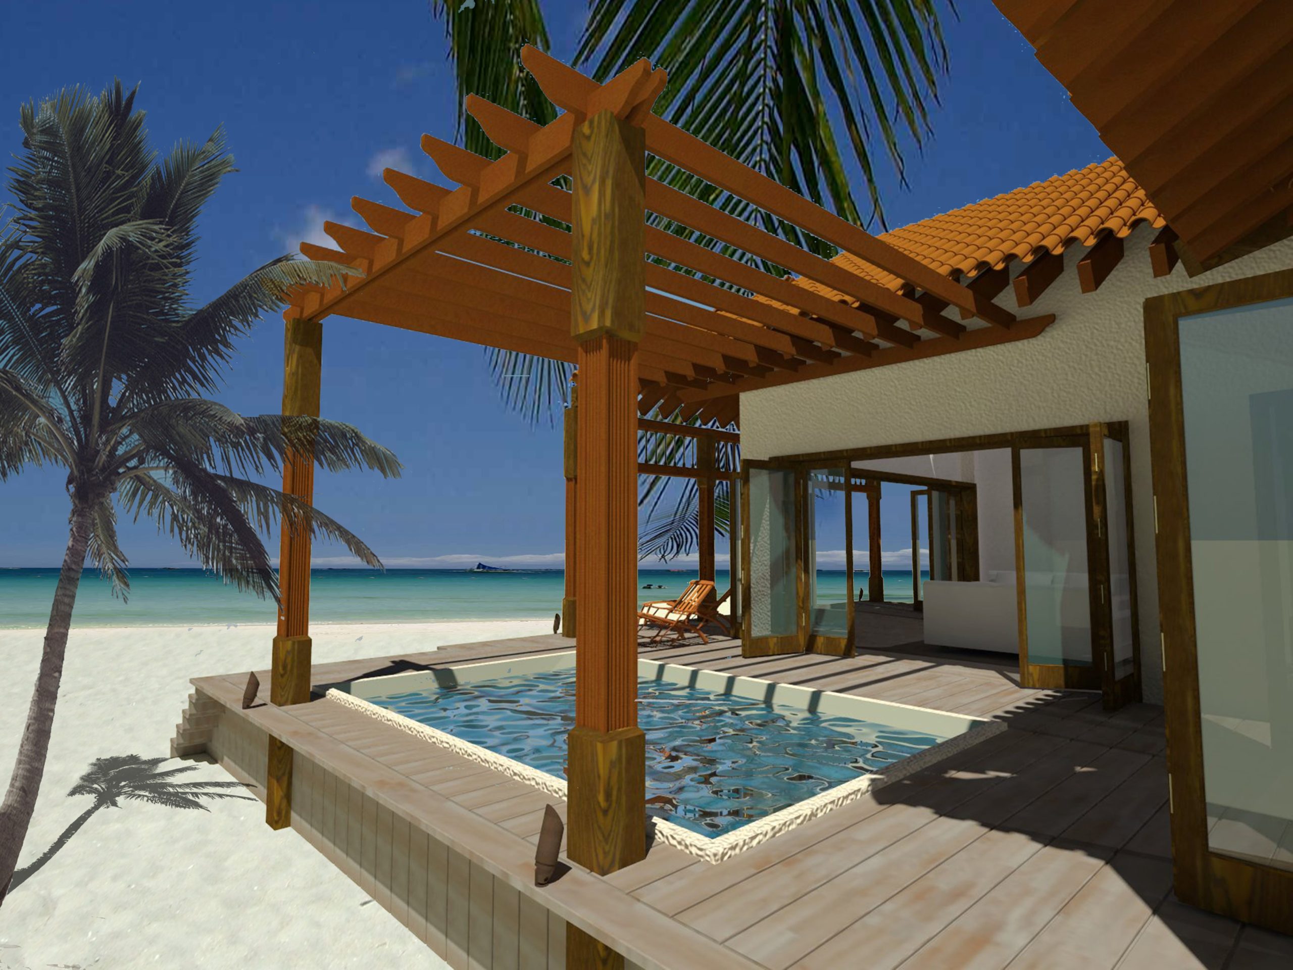
- Beach Village Resort – 611 keys
- Harbour View Resort – 124 keys
- Luxury Suites Resort – 23 ultra-luxury suites with open-air spa and massage facilities
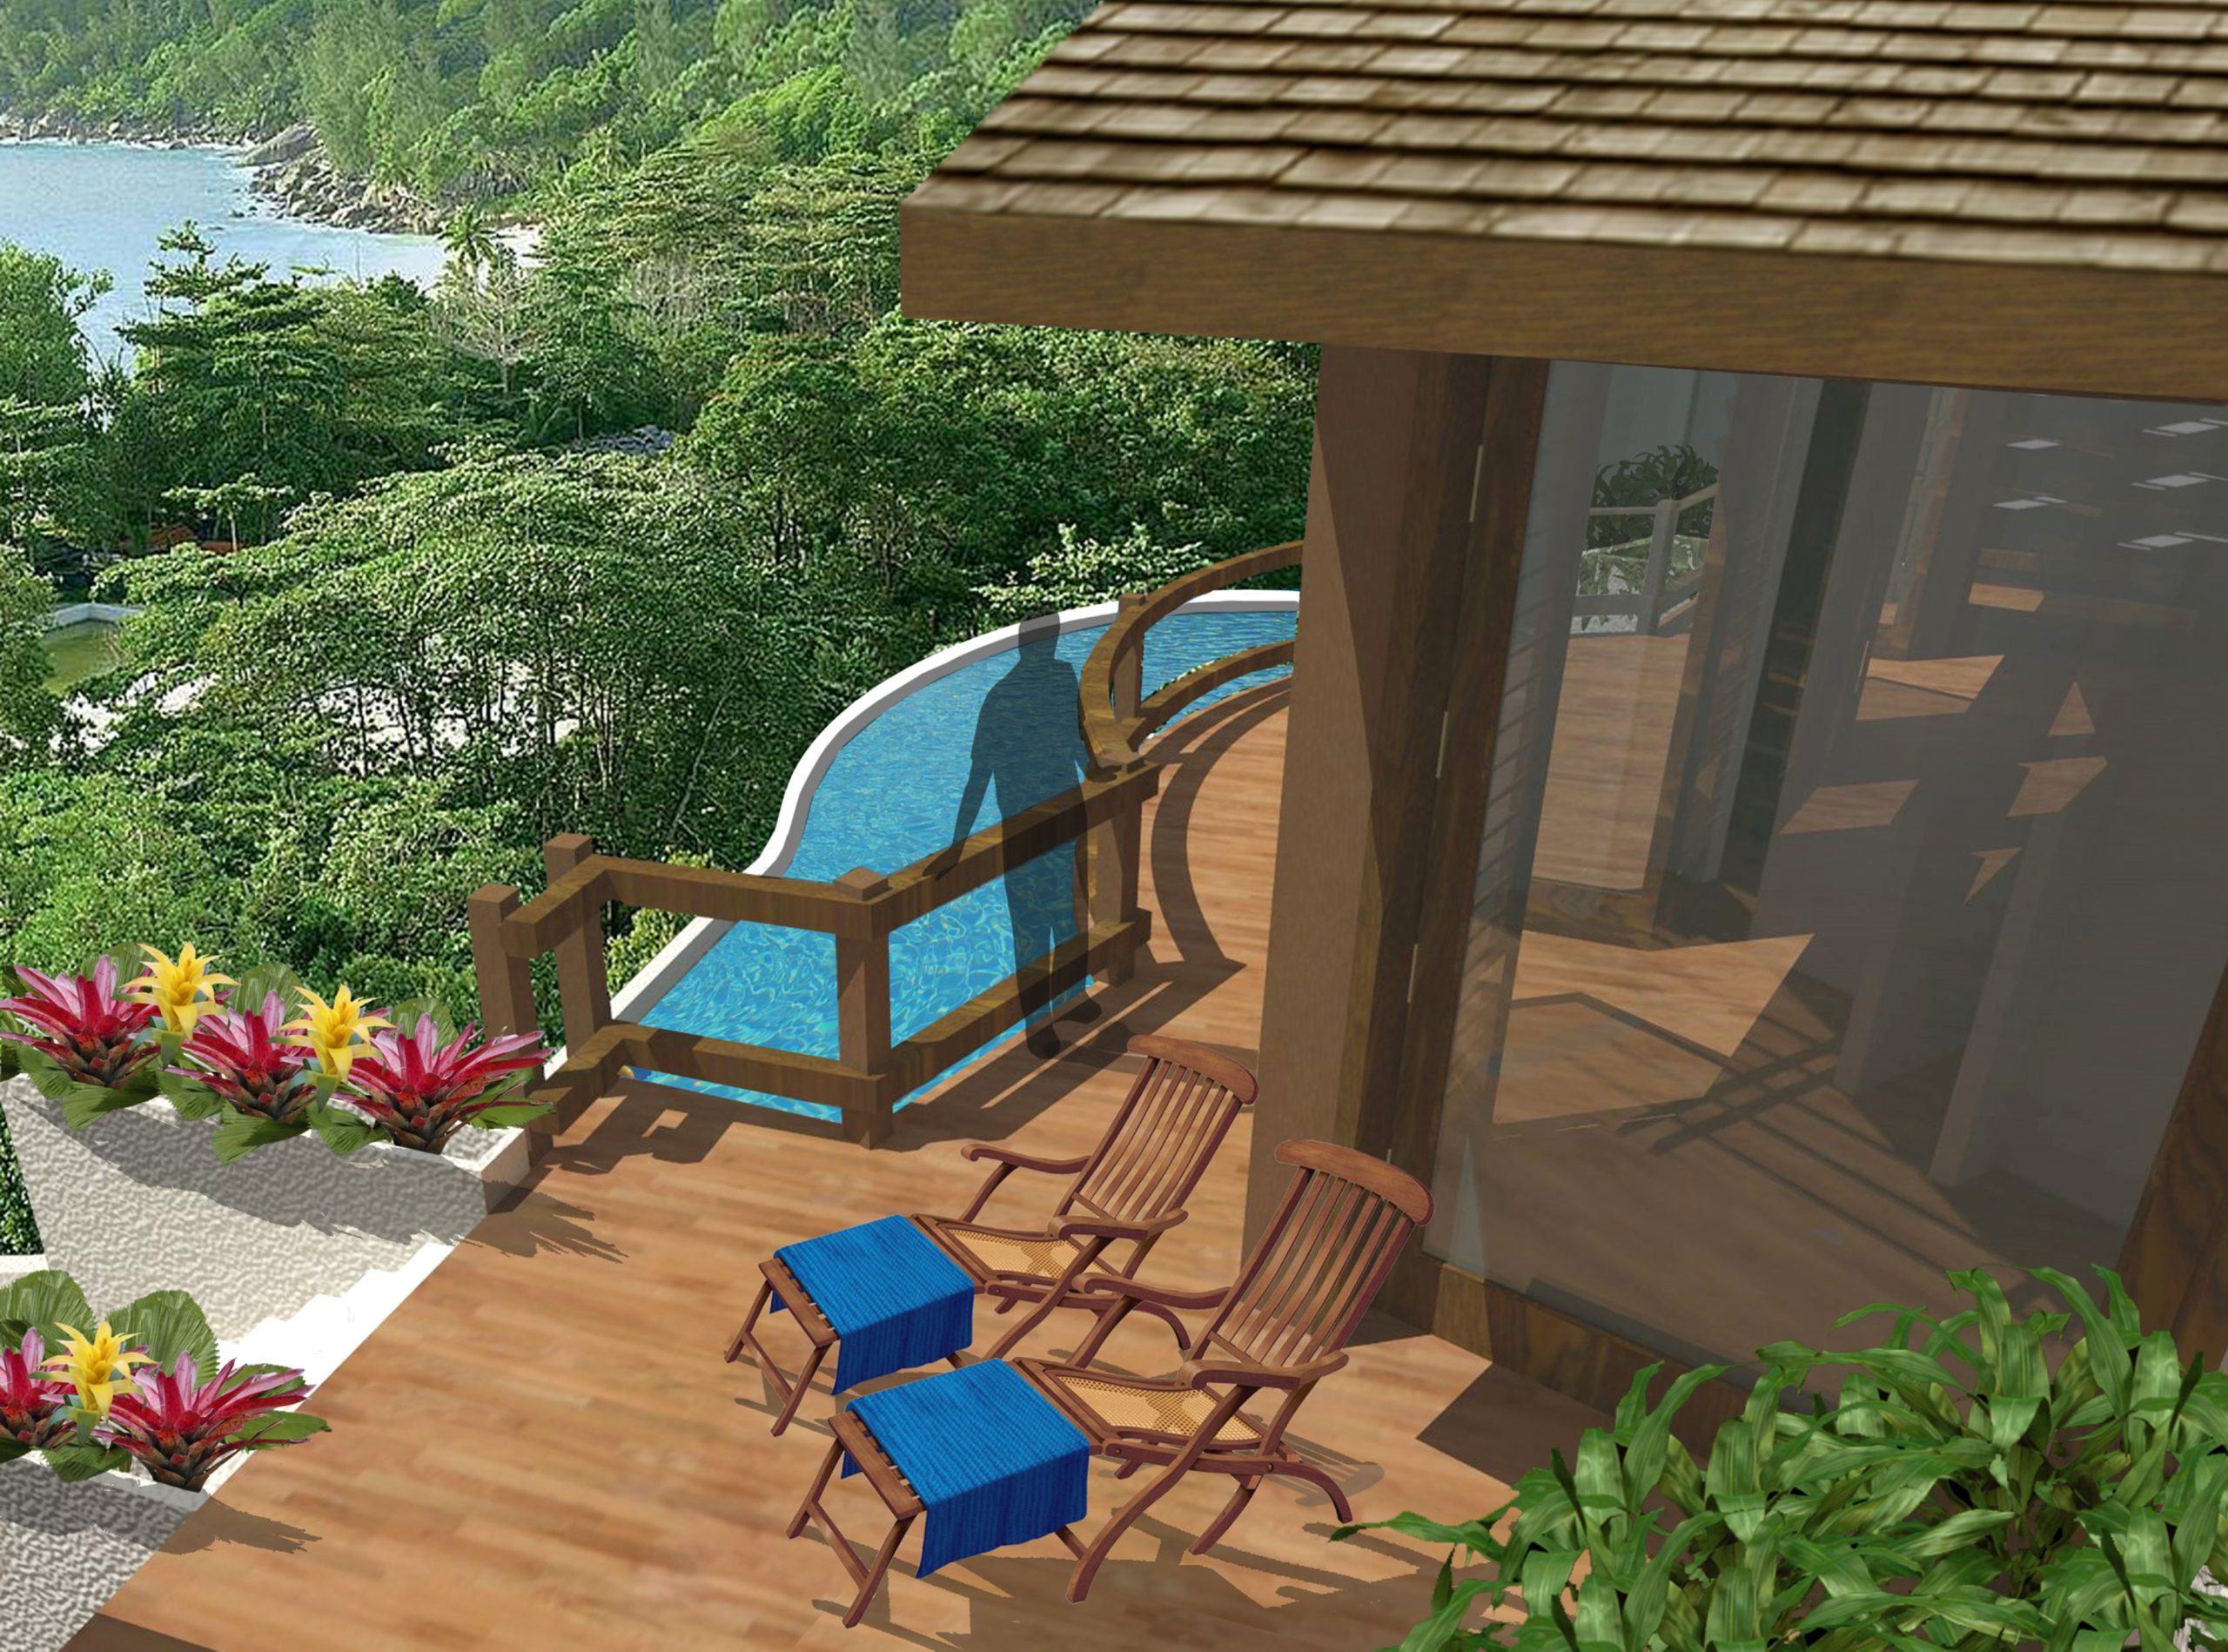
Each hotel was carefully designed to offer its own visual identity, atmosphere, and level of privacy, ranging from vibrant social spaces to secluded treehouse-style retreats immersed within the landscape.
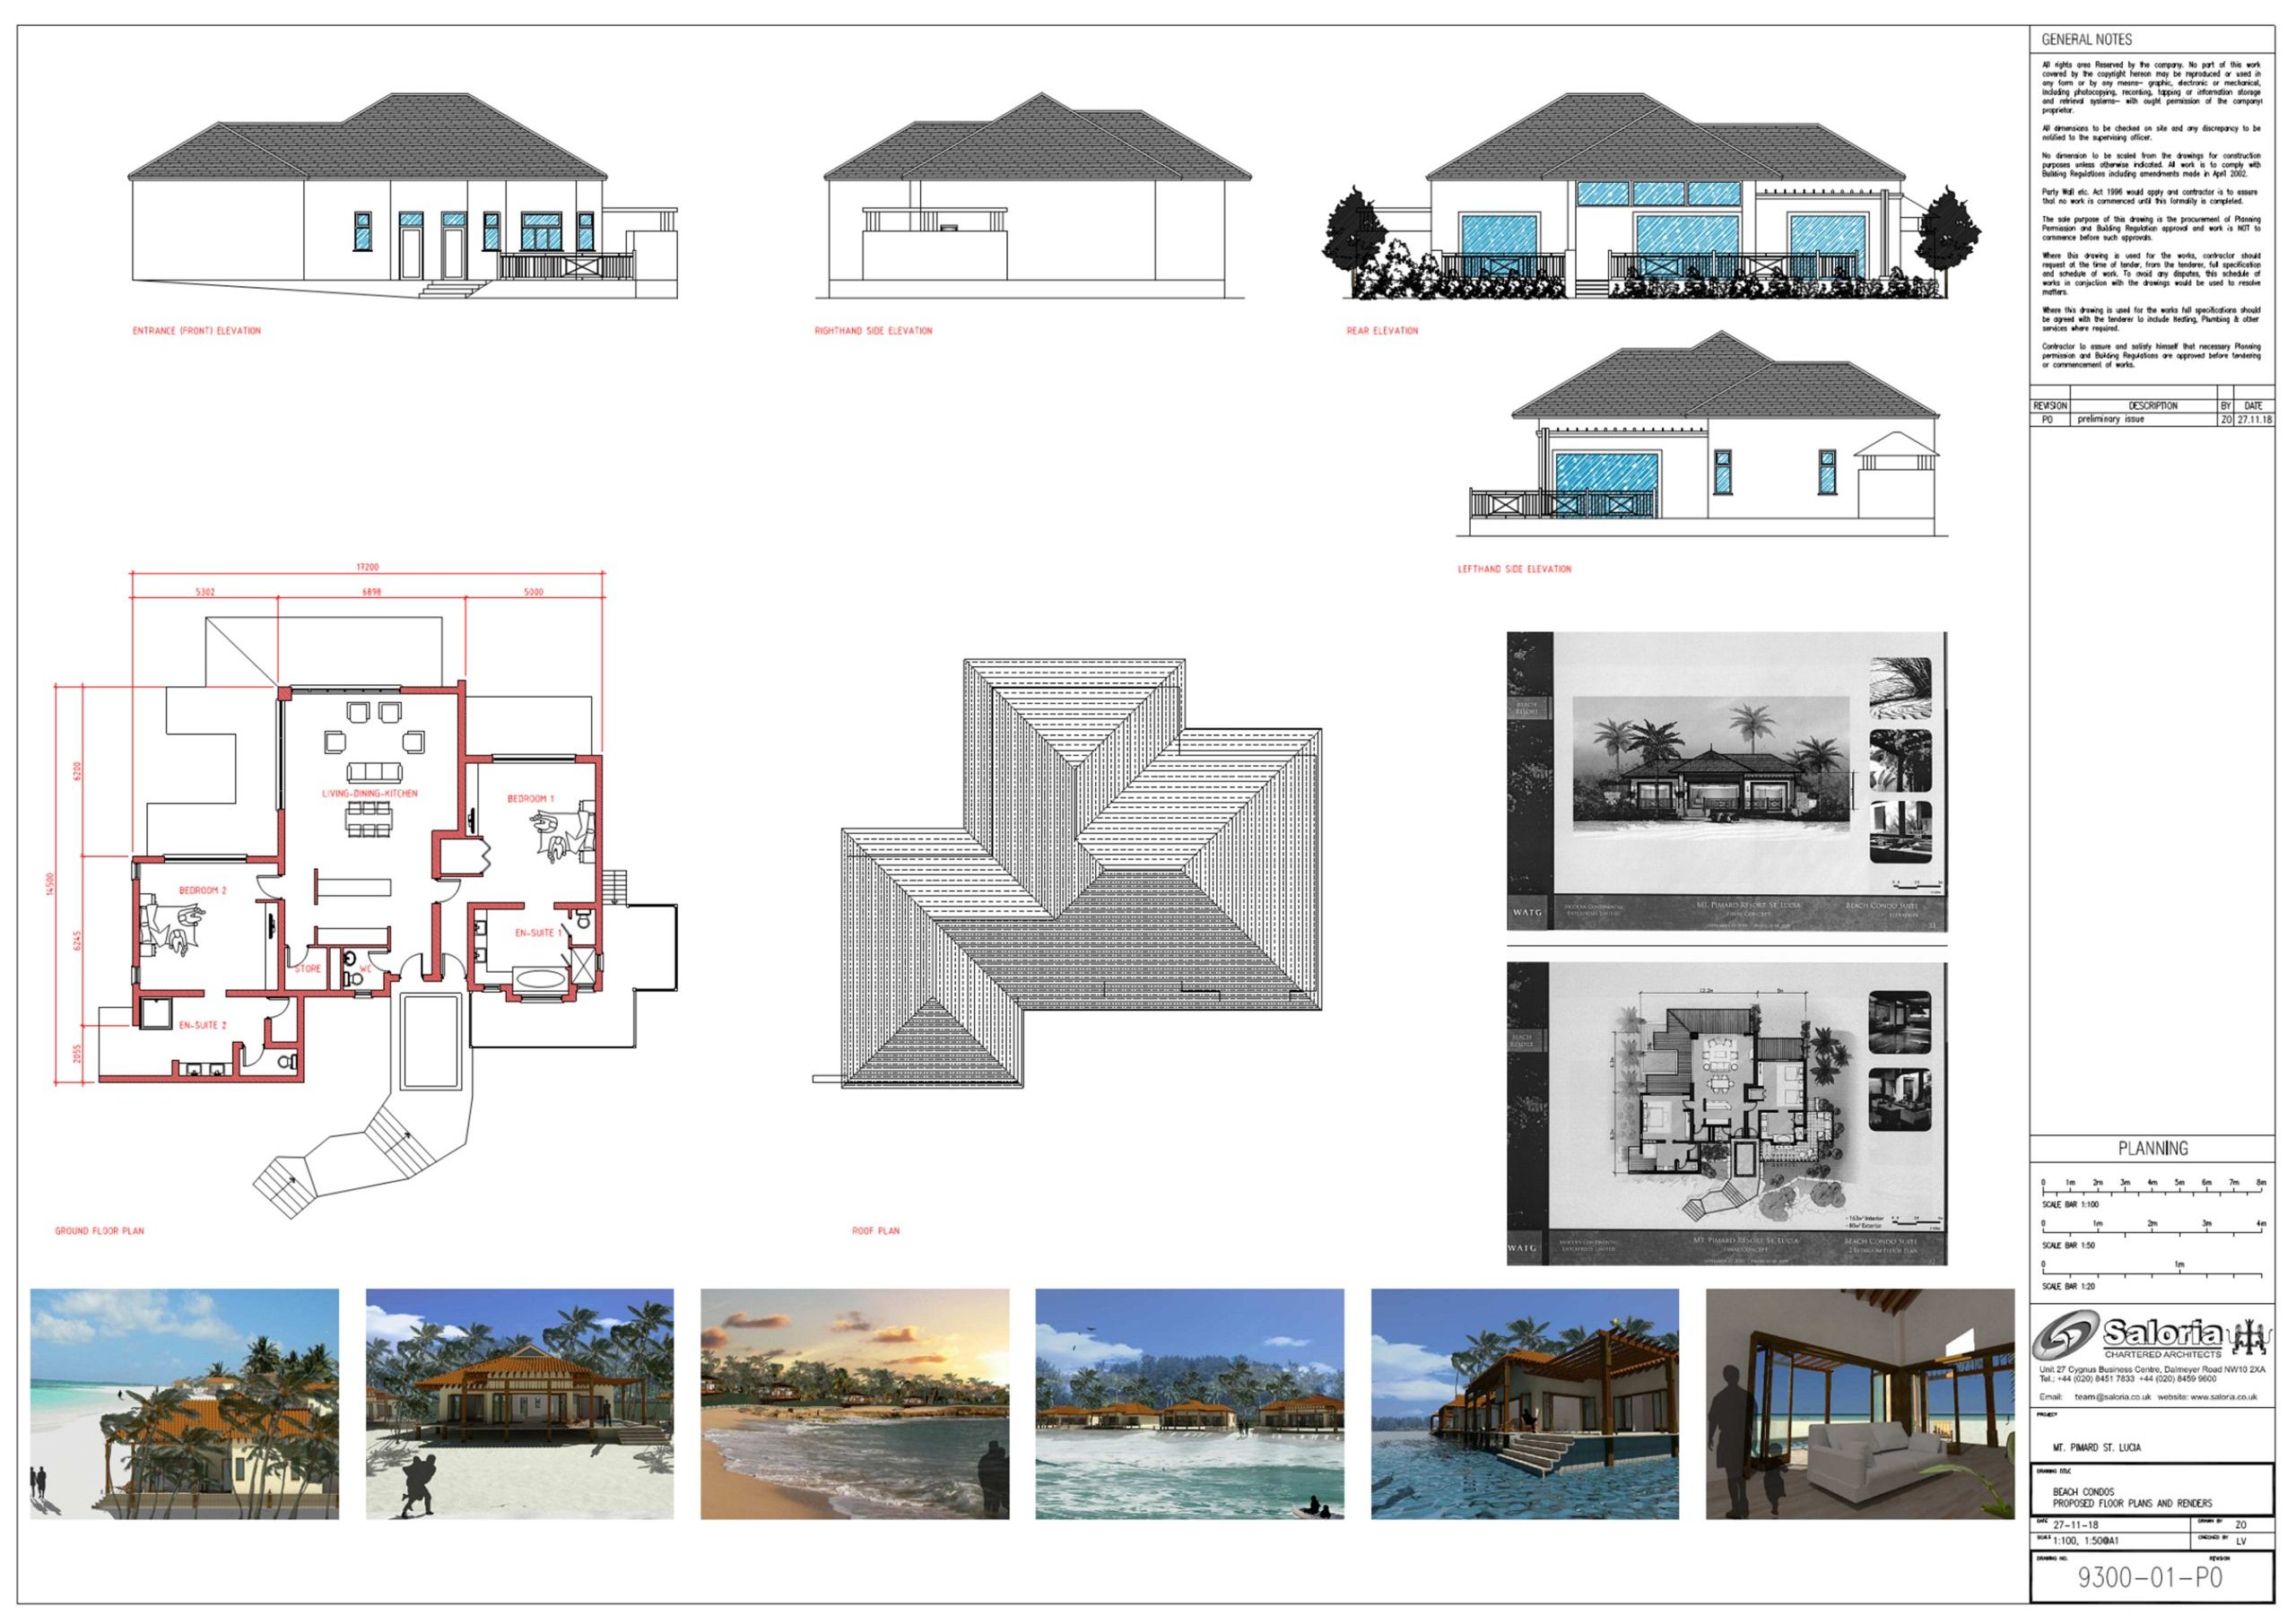
Layouts across the development were reoriented to improve planning compliance while also meeting the expectations of an international luxury market. Particular attention was given to room spacing, soundproofing, privacy, and guest comfort to create a premium hospitality experience throughout the resort.
Sustainability and Guest Experience
Environmental sensitivity formed a key part of the design strategy. The entire development was designed as a car-free resort, with guests transported throughout the site using electric golf buggies to minimise environmental impact and preserve the tranquillity of the landscape.
The varying densities across the site create a diverse range of guest experiences while allowing the development to sit more naturally within the hillside environment. Public gathering spaces, viewing platforms, wellness areas, and leisure facilities were carefully positioned to maximise views and strengthen connections with the surrounding landscape.
The integration of architecture and infrastructure was central to the success of the project, ensuring the buildings function efficiently from both technical and operational perspectives while maintaining a strong relationship with the natural environment.
The Outcome
The Mount Pimard Resort masterplan demonstrates Saloria Architects’ ability to manage and deliver highly complex international hospitality developments at scale.
By combining strategic master planning, technical coordination, commercial understanding, and environmentally responsive design, the project successfully transforms a challenging hillside site into a world-class luxury resort destination.
The development balances engineering complexity with guest experience, creating a resort that offers privacy, exclusivity, and immersion within the natural beauty of St Lucia while meeting the operational and commercial demands of a premium international hospitality brand.
Project Gallery