Mumbai Hospital – Sindkhed Raja Charity
Mumbai Hospital – Sindkhed Raja Charity
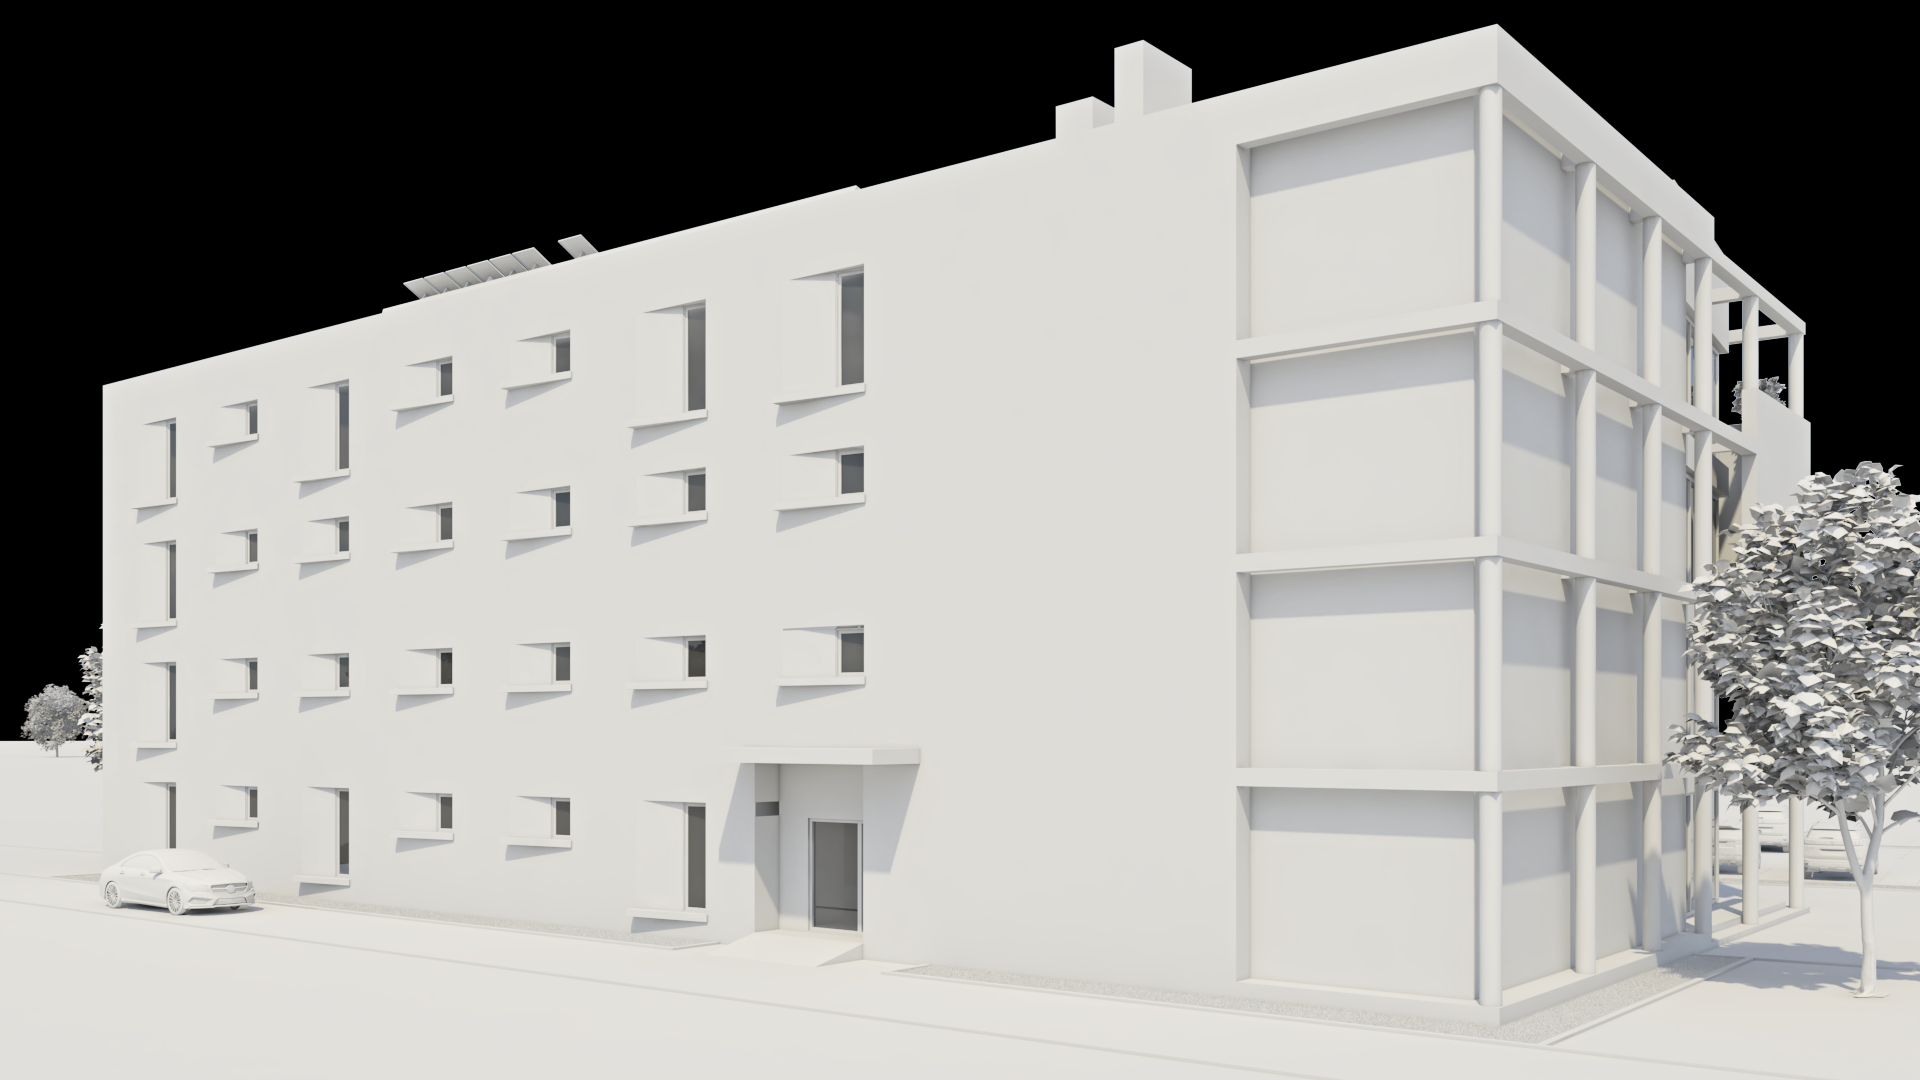
Designed for the Sindkhed Raja Charity, this hospital project demonstrates how innovative architectural thinking can deliver advanced healthcare facilities within an extremely constrained urban site.
Located on a compact 975 sqm plot, the development was conceived as a fully operational “pocket hospital” — combining highly technical medical environments with a calm, patient-focused design approach. Despite the complexity of the brief, the completed scheme balances efficiency, sustainability, wellbeing, and architectural clarity within a relatively modest footprint.
The Challenge
One of the most significant challenges of the project was accommodating a full range of hospital services within a tightly restricted site area while responding sensitively to local planning and environmental conditions.
The hospital needed to incorporate:
- Operating theatres
- Critical care facilities
- Imaging suites
- Haematology and biochemistry laboratories
- Pharmacy facilities
- Seminar and teaching spaces
- Plant and support areas
Integrating these functions within a compact urban footprint required careful spatial planning and highly efficient circulation strategies. Height restrictions on the site further increased the complexity of the design, limiting opportunities for above-ground expansion.
In addition to the technical demands of healthcare architecture, the project also sought to challenge conventional perceptions of hospital environments by creating spaces that promoted patient
Credits
The Brief
The brief from the Sindkhed Raja Charity was to create a modern healthcare facility capable of delivering advanced medical services while maintaining a welcoming and human-centred environment.
The client wanted the hospital to move away from traditional institutional layouts often associated with healthcare buildings. Instead, the design needed to prioritise:
- Natural light and ventilation
- Patient comfort and wellbeing
- Sustainability and environmental performance
- Efficient use of space
- Integration of modern medical technology
- A calm and contemporary architectural identity
The building also needed to accommodate academic and seminar facilities alongside clinical functions, supporting both healthcare delivery and education within a single integrated development.
The Solution
Saloria Architects developed a highly efficient design solution that maximised every part of the constrained site while carefully balancing technical requirements with patient experience.
To overcome the limitations of the site and local height restrictions, the building was extended one level below ground. This strategy created additional operational space without increasing the visible scale of the development.
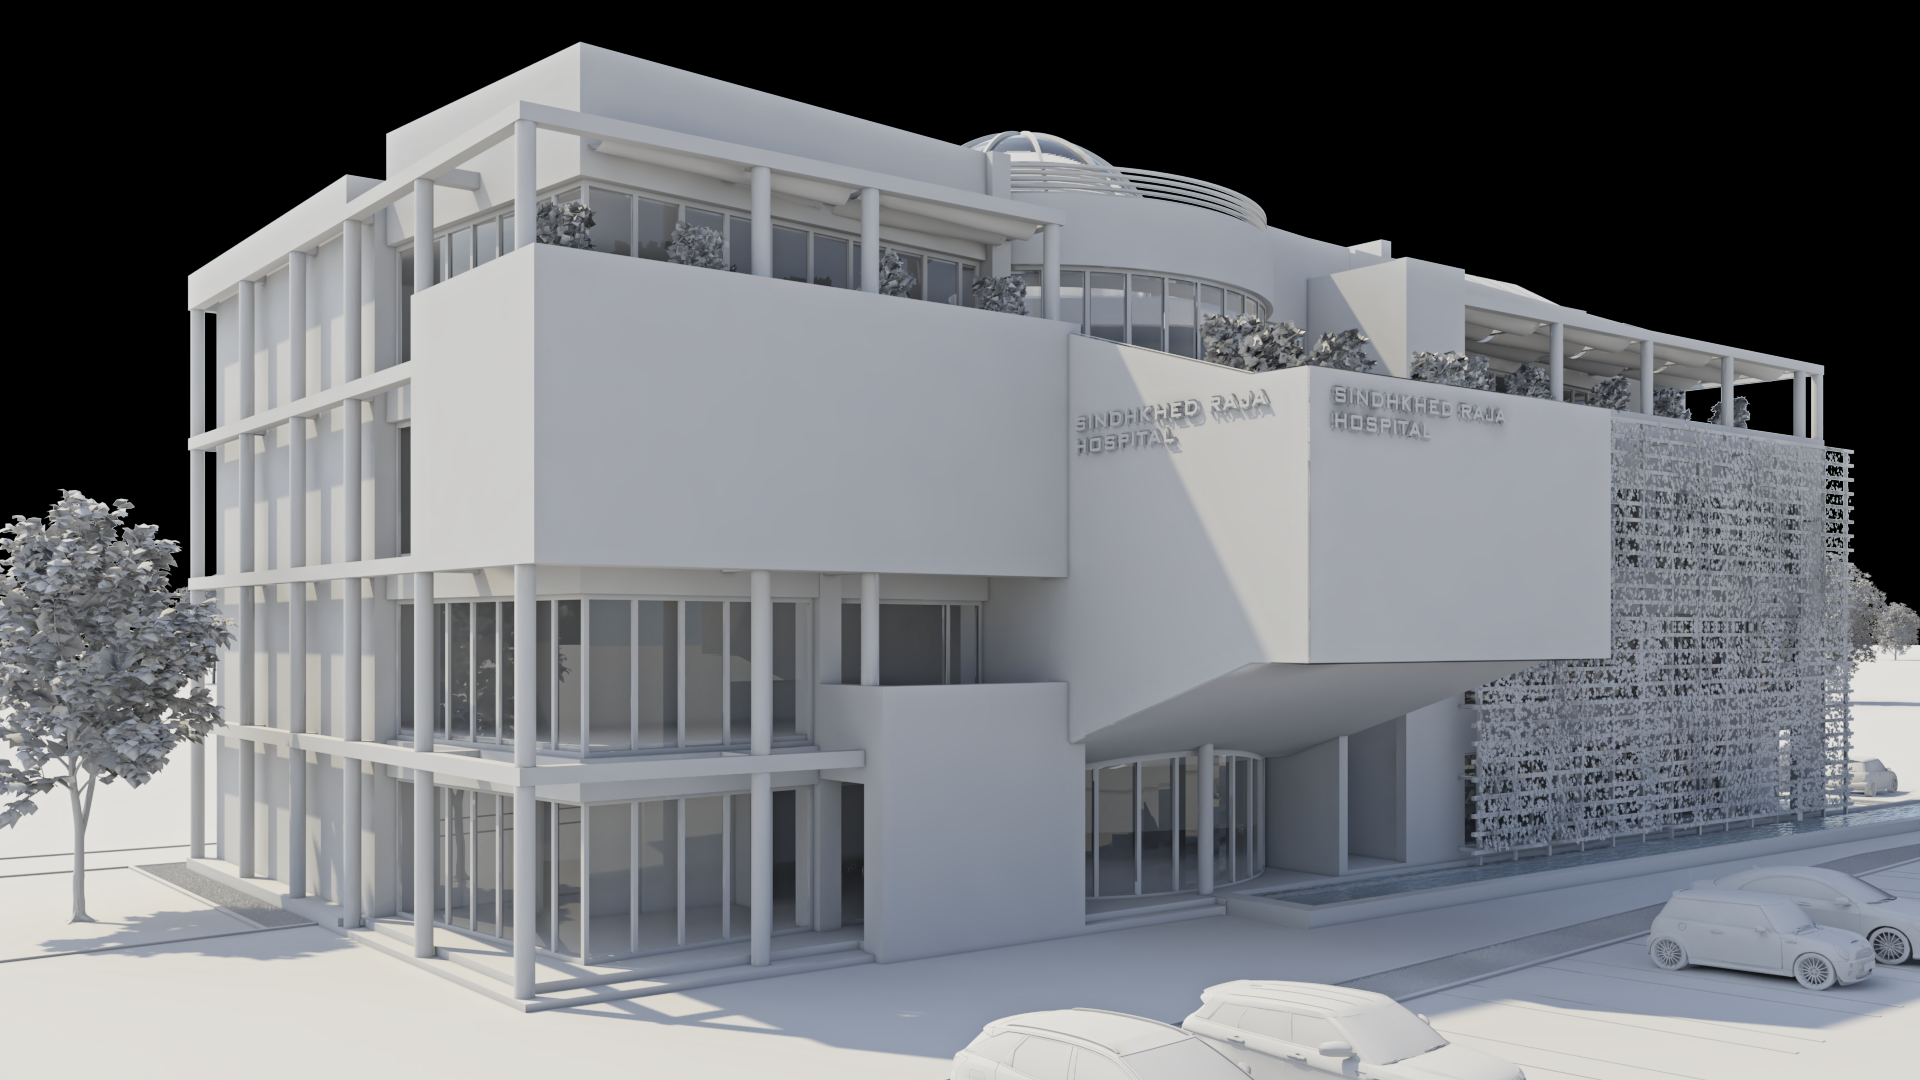
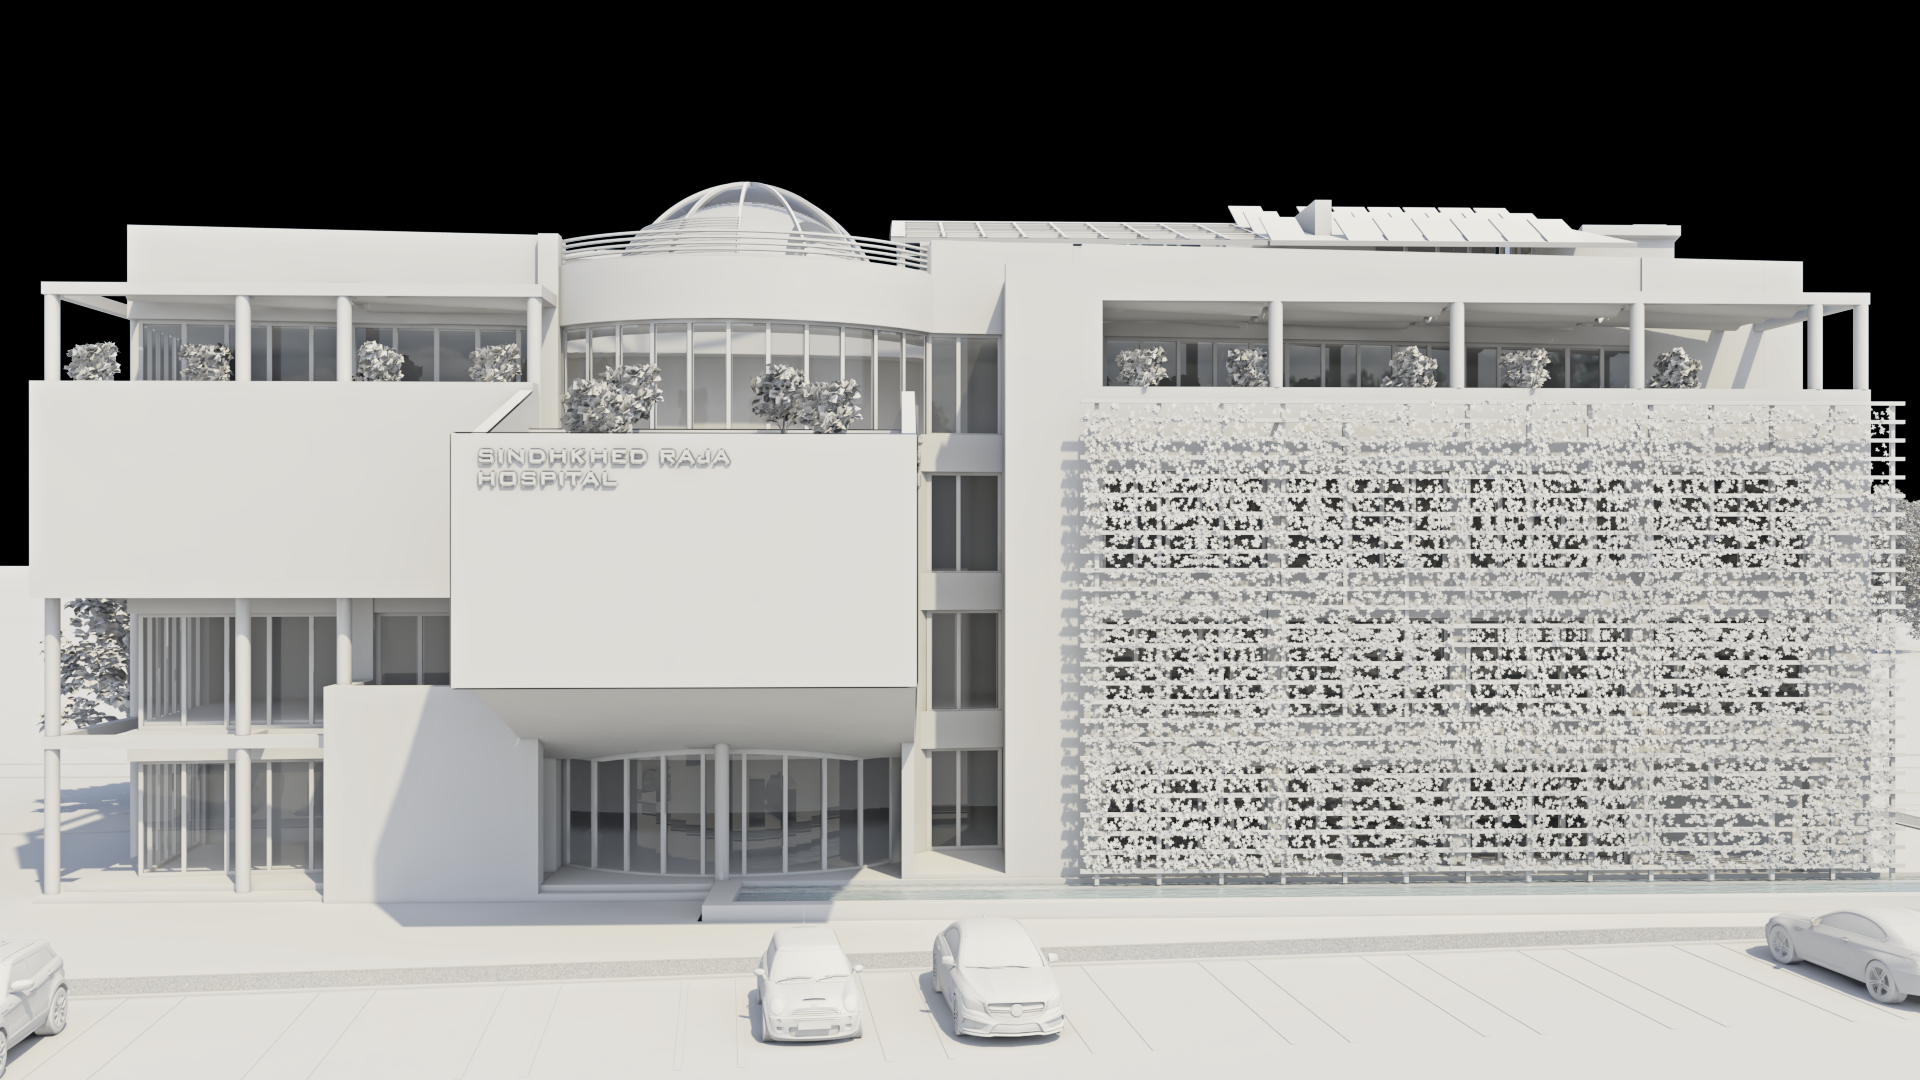
Rather than creating a conventional hospital dominated by enclosed corridors and artificial lighting, the design focused on openness, daylight, and visual connectivity. Glazed façades screened by greenery allow natural light deep into the building while helping reduce solar gain and improve environmental performance.
Patient rooms were positioned towards the rear of the building, with recessed window openings designed to provide outward views while minimising heat exposure. A roof garden and chapel were also incorporated into the design, recognising the positive impact that access to calm and reflective spaces can have on patient wellbeing and recovery.
Even lower-ground areas such as waiting spaces and the canteen benefit from natural light through carefully positioned lightwells and the use of warm, natural materials, helping create a welcoming environment throughout the hospital.
Sustainability and Technical Innovation
Sustainability played an important role in the overall design strategy. The front elevation incorporates a shaded façade, water feature, and green wall system that work together to support passive cooling and natural ventilation, reducing dependence on air conditioning in the local climate.
Advanced building technology was integrated throughout the scheme to support both operational efficiency and hygiene standards. Triple-glazed patient room windows include integrated blinds positioned within the glazing units, reducing dust accumulation and improving infection control.
The external green wall system is maintained entirely from outside the building to preserve sterile internal conditions, while exposed service elements throughout the design contribute to a deliberate high-tech architectural aesthetic that reflects the building’s advanced medical function.
The Outcome
The completed hospital demonstrates how thoughtful architectural design can successfully combine highly technical healthcare requirements with a strong focus on patient wellbeing, sustainability, and user experience.
Despite the constraints of the site, the building delivers a comprehensive range of medical facilities within an efficient and carefully organised layout. The project also represents a significant achievement for Saloria Architects, showcasing the practice’s ability to apply healthcare design expertise within a challenging and highly specialised environment.
The result is a contemporary healthcare facility that feels calm, light-filled, and welcoming while meeting the complex operational demands of a modern hospital.
Project Gallery